Surveys and test fits.
For commercial spaces.
Blom Studio documents existing conditions and explores how a proposed use could fit within an existing footprint. We work with owners, brokers and project teams in California.
A service scoped around your property and priorities. Deliverables, fees and schedule are agreed before work begins.
Measured surveys
Document the existing layout and visible conditions.
Start with a measured basis for your next decision.
Commercial test fits
Explore a proposed use against the existing footprint.
Compare possibilities before making a commitment.
Know what
you’re working with.
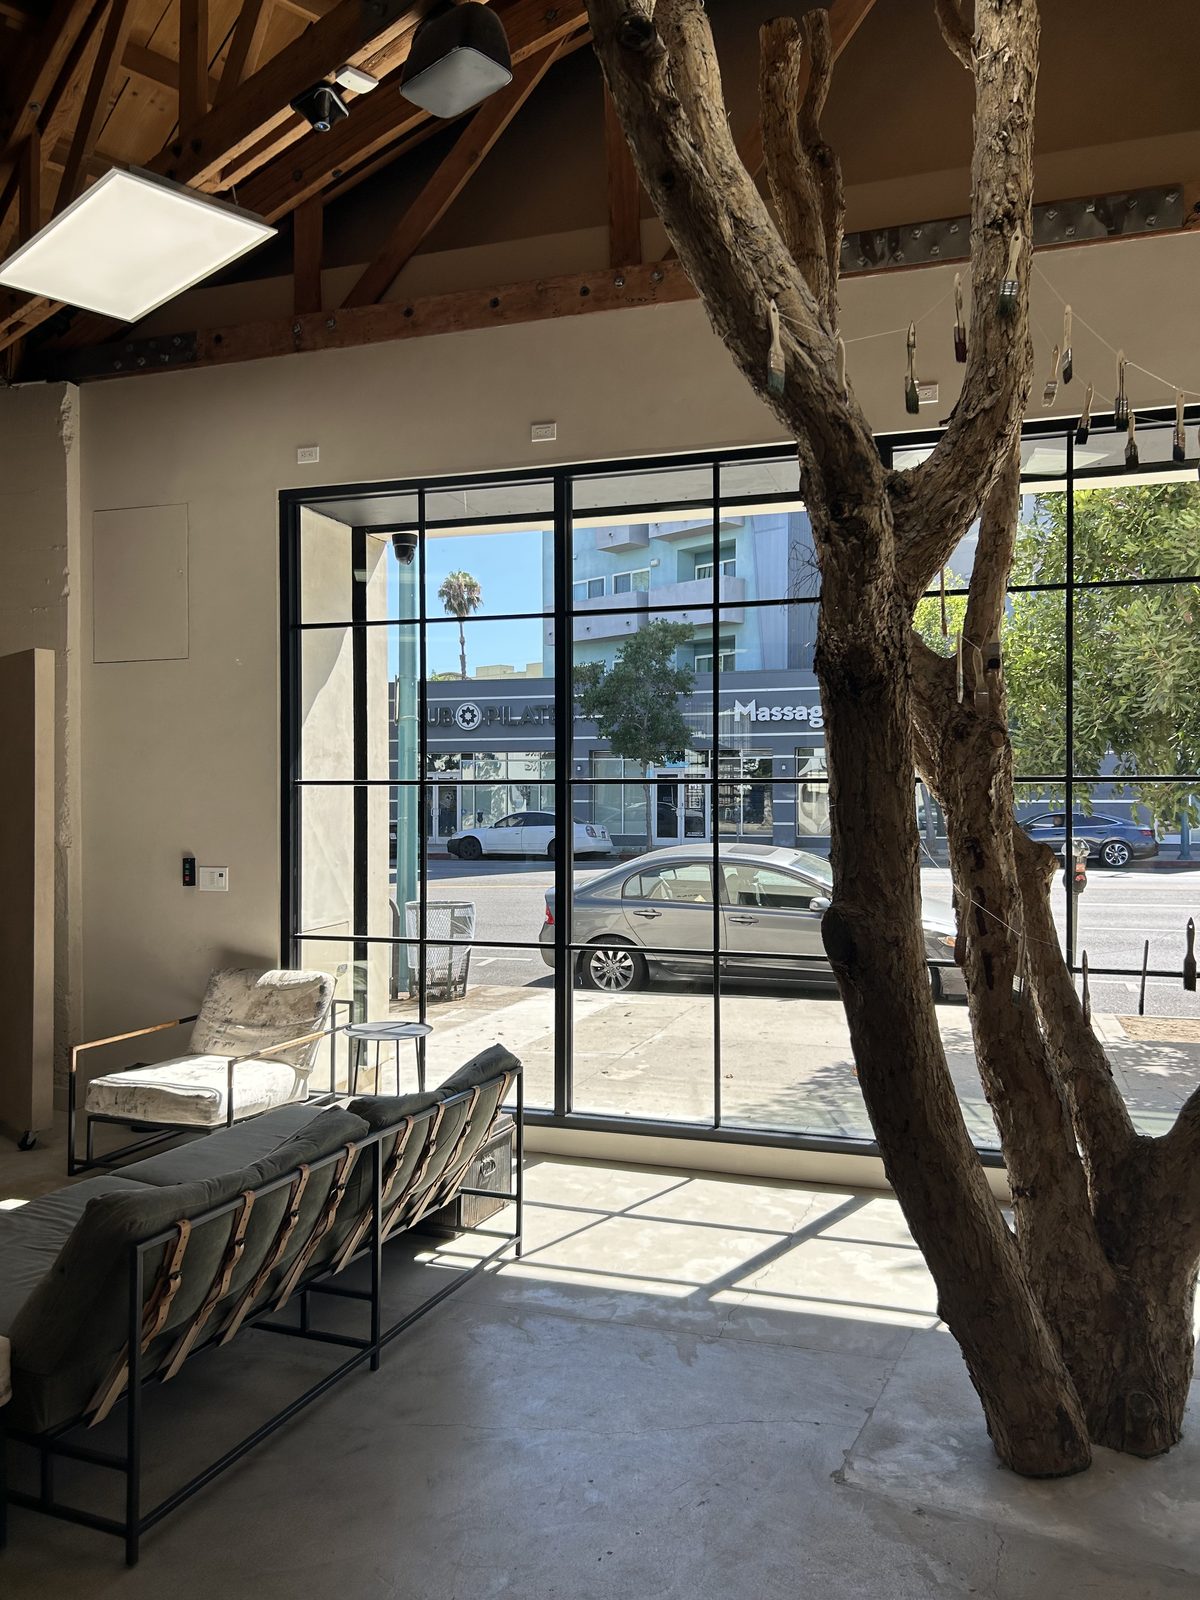
A useful plan begins with the space itself. We document existing conditions so owners, brokers and project teams have a measured basis for the next conversation.
- On-site measurement and documentation
- Existing layout, dimensions and visible conditions
- Drawing deliverables agreed in your project scope
Try the layout.
Before the commitment.
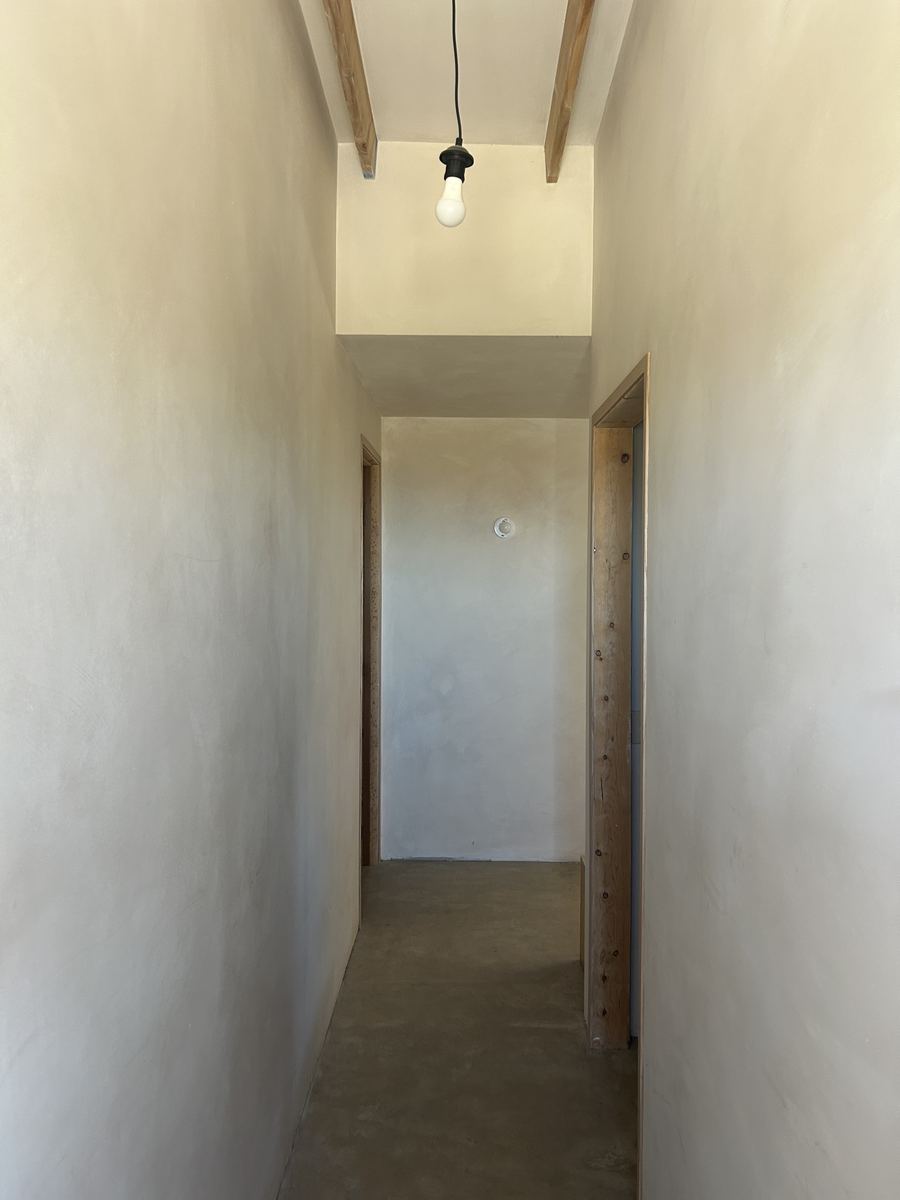
Can the space support what you have in mind? A test fit explores a proposed use against the existing footprint, helping you discuss a lease, brief a team or compare possibilities.
- Layout studies for commercial spaces
- Options grounded in your program and priorities
- Scope, schedule and revisions agreed before work begins
A test fit is an early layout study. Permitting, engineering and code review require a separately agreed scope.
Discuss a test fit
An old plan.
A new working file.
Start with a raster floor plan or PDF. Convert detects walls, suggests doors and windows, and opens an editor where you correct the geometry and set the scale.
Export the drawing as DXF, SVG or PDF, ready for your next tool.
Explore ConvertSelf-serve software. Subscription usage and optional extra usage are separate from Studio project fees.
Working with the studio
A clear scope.
A useful next step.
- 01
Tell us about the space
Share the location, existing information and the decision you need to make.
- 02
Agree on the work
We confirm the scope, deliverables, fee and schedule before the project starts.
- 03
Put the plan to work
Use the agreed drawings or layout study to move the conversation forward.
BLOM Studio / Project inquiries
What are you
working on?
Tell us a little about your space and what you need from it. We’ll use those details to discuss a suitable scope.
hello@blomstudio.appLooking for the software? Open Convert or view software plans.